
125kW/261kWh Site Survey Checklist Before a C&I ESS Quote
Ten site conditions to confirm before a 125kW/261kWh C&I storage quote — grid headroom, metering, load profile, siting, PV and fire code. Get the checklist.
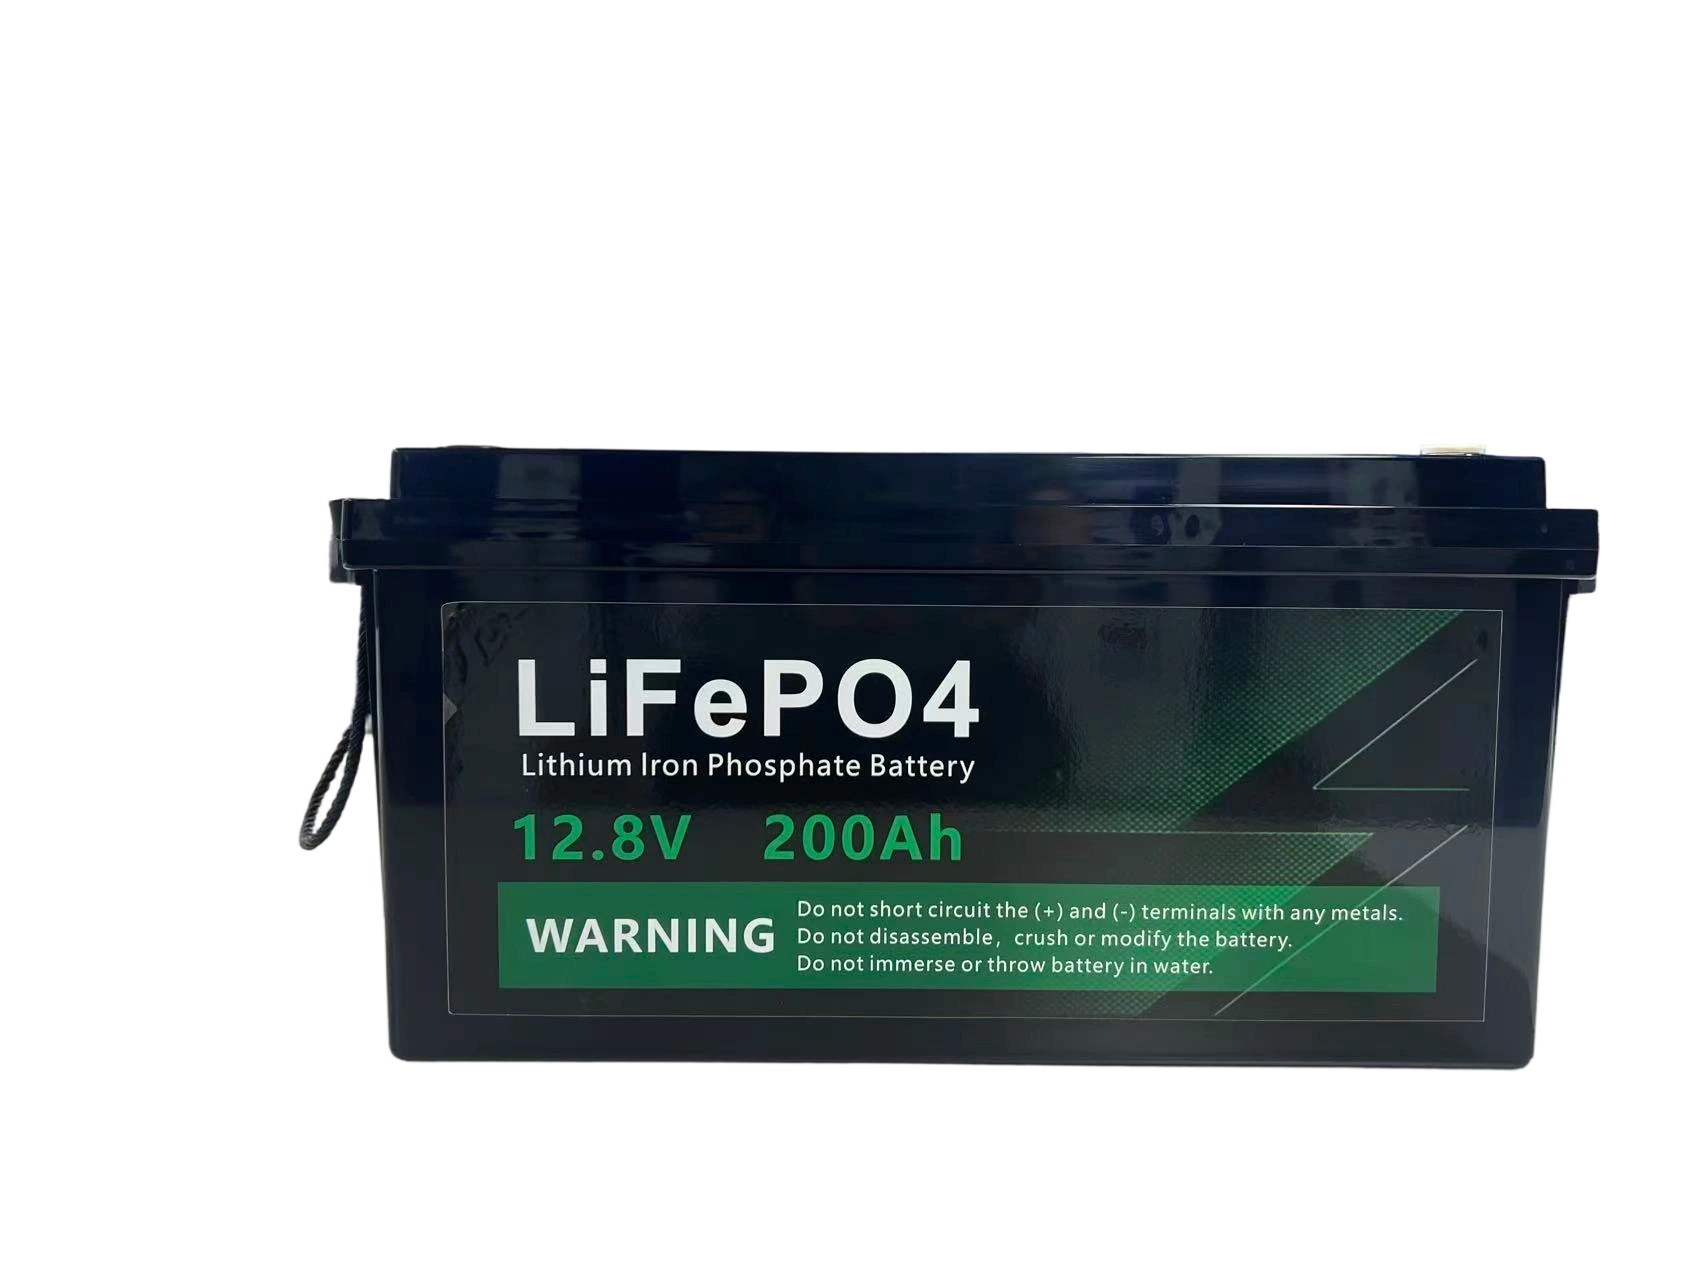
A 125kW/261kWh cabinet quote is only reliable when five site numbers are fixed before signature: spare transformer and switchgear capacity against the cabinet's 198 A AC maximum current, the metering point and operating mode, twelve months of interval load data, a delivery route and floor for a 1200×1400×2490 mm unit under 3,000 kg, and the local fire authority's separation requirement. Confirm those and the remaining checks are details. Miss any, and the price you signed is not the price you pay.
This page is a pre-quote risk register, not an explanation of what a battery cabinet is. Work through the ten items below in order, record a number or a document reference for each, and the design will survive interconnection, lifting and commissioning. Skip an item and it reappears later as a change order, a re-quote, a rejected grid application, or a crane booked twice. The TNESS-Y 125kW/261kWh all-in-one liquid-cooled cabinet is used as the reference unit for the electrical anchors, because its published figures are concrete enough to test a site against.
The cabinet size is the output of the survey, never the input. Power and energy follow the measured load profile and the tariff structure. If you are selecting a site to fit a quote rather than validating a quote against a site, stop here — the sequence is backwards and every downstream calculation inherits the error.
1. Grid connection and transformer headroom
Confirm: transformer kVA and nameplate impedance, existing peak demand in kW, spare capacity at the point of connection, incoming breaker frame and rating, cable size and length, and whether the site is export-limited or already has a connection agreement you must not breach.
Anchor the check on the cabinet's AC maximum current of 198 A at 400 V 3L+N+PE — not on the 125 kW rating alone. Switchgear, protection settings and cable ampacity must be sized for the current the unit can actually draw, including the power-factor 0.99 operating point. Record the grid code the site falls under and obtain the interconnection study requirements in writing. Vendors publish different grid-code lists for their 125 kW-class solutions — one EU-facing vendor lists IEC 61727, IEC 62116, CEI 0-21, EN 50549, NRS 097, G99 and VDE-AR-N 4110 on its solution page — so never assume the quoted cabinet carries the approval your network operator requires. Ask for the certificate covering your market and your model, not a family-level statement.
If missed: undersized breaker or cable, protection coordination failure, a rejected interconnection application, and a cabinet on site before the approval exists.
2. Metering point and operating mode
Confirm: behind-the-meter versus front-of-meter, grid-tied versus PV self-consumption versus off-grid, whether CTs are needed and at what ratio, where they physically mount, and whether reverse power flow is permitted at all.
Photograph the existing meter panel and record the free panel space for CTs and any revenue meter. Write down who owns the meter and who is allowed to work in that panel.
If missed: the EMS is commissioned for the wrong dispatch mode, demand-charge savings never appear on the bill, or export trips a reverse-power relay the first sunny afternoon.
3. Load profile and tariff structure — does 125 kW / 261 kWh actually fit?
Confirm: twelve months of 15-minute interval data, peak and average kW, daily kWh throughput, the exact time-of-use windows, and the demand-charge basis printed on the bill.
Test power first: does 125 kW cover the demand peak you are targeting, with headroom for the load to grow? Then test energy: does 261.248 kWh of usable energy carry the arbitrage window after losses? The TNESS-Y is stated at 88% system round-trip efficiency and 261.248 kWh usable, which means the AC-side energy delivered per full cycle is lower than the nameplate figure.
Worked example, explicitly hypothetical: assume a site wants 100 kW of peak reduction for two hours, i.e. 200 kWh at the AC terminals, and assume a full usable-energy cycle at the stated 88% round-trip efficiency. Delivered AC energy would be roughly 261.248 × 0.88 ≈ 230 kWh, before any depth-of-discharge restriction the integrator applies. On those assumptions the duty fits with margin; change the peak to 130 kW and the same cabinet cannot hold the two-hour block. This is an arithmetic illustration with stated assumptions, not a measured result — run it with your own interval data and your own discharge limit.
If missed: a correctly built cabinet sized against the wrong load, a payback model that never materialises, and a customer measuring the system against a number it was never designed to hit.
4. Footprint, foundation and floor loading
Confirm: clear floor area against 1200 × 1400 × 2490 mm, service and ventilation clearance in front of and beside the cabinet, floor levelness, point loading for a unit under 3,000 kg, and drainage.
Check the civil reality on site rather than on the drawing: existing plinths, raised floors, mezzanine slabs and whether a new concrete base appears in anyone's scope. Note that published vendor figures for similar cabinets vary widely — one competitor datasheet lists a 980 × 1300 × 2350 mm, 2,500 kg unit with air cooling — so do not reuse an old foundation drawing from a different product.
If missed: civil rework after delivery, a cabinet installed with no service access, or a structural sign-off that fails with the unit already on the pad.
5. Environmental envelope and derating risk
Confirm: site ambient extremes against the stated −35 to +55 °C operating range, altitude against ≤4000 m, humidity against 0–95% non-condensing, and dust, salt or chemical exposure against the IP55 / C4 ratings.
Add what a datasheet cannot see: afternoon solar gain on a west-facing wall, standing-water risk after heavy rain, corrosive process emissions nearby, and noise-sensitive neighbours against the <80 dB figure. Where a site sits at the edge of the envelope, request the derating curve in writing — an operating range is not a promise of full power at both ends of it.
If missed: derated output during the exact peak-tariff hours the business case depends on, accelerated corrosion beyond the C4 claim, and noise complaints that force relocation.
6. PV integration on the DC/DC channel
Confirm: string Voc and Vmp at the site's record low and record high temperatures, string current, roof orientation and a shading survey, and the DC cable route from roof to cabinet.
Two windows must be checked separately. The battery DC operating window of 650–949 V (nominal 832 V) is a battery-side figure and must not be used as a PV string limit. The PV input window of the DC/DC channel is a different number — obtain it in writing for the exact model and confirm that string Voc at minimum ambient temperature stays inside it, with the temperature coefficient applied. If a string can exceed the window on the coldest morning of the year, that is a design change on paper, not a commissioning surprise.
If missed: rejected strings, permanent clipping, or a roof array that has to be re-strung after the cabinet is already energised.
7. Fire code, separation distances and local permitting
Confirm with the authority having jurisdiction: required separation from buildings and property lines, suppression and detection expectations, signage, fire-service access, and whether a permit or notification is required for this installation at all.
Use safety-test documentation as an input to that conversation, not as a substitute for it. GoodWe, in its own launch announcement for its ESA 125kW/261kWh cabinet, states the unit was "tested using UL 9540A methodology" and is certified by TÜV Rheinland for environmental adaptability (emea.goodwe.com). That is the vendor's claim about its own product — it is not a statement about every cabinet in this class, it is not our test result, and it is not an installation approval. Do not quote clause numbers for a country you have not verified; list the questions and put them to the local fire authority and electrical inspector.
If missed: a cabinet that cannot be energised after installation, or one that has to be lifted again to satisfy a separation distance.
8. Communications, EMS and the network path
Confirm: the available interfaces at the cabinet (RS485, Ethernet and CAN on the TNESS-Y), the physical cable route to the EMS or gateway, whether the site has a wired network or needs a cellular router, firewall and IP policy, and who holds remote-access rights.
Agree before award who commissions the monitoring platform and who owns the remote-diagnostics account.
If missed: no remote dispatch, blocked firmware and diagnostics support, and warranty conversations that begin with "we can't see the unit".
9. Logistics, lifting and site access
Confirm: unloading point, forklift or crane capacity and reach, gate and door widths, turning radius, floor protection along the route, and whether the delivery vehicle can physically reach the pad.
Plan against confirmed figures only: under 3,000 kg per cabinet and 11 units per 40HQ. Treat packaging gross weight, exact package dimensions and any loading count beyond that confirmed figure as items to be agreed with the supplier in writing before freight is booked — they are open in our own documentation and should not be assumed from a previous project. For battery transport documentation, check that the UN38.3 test summary supplied matches the shipped configuration; our own note on what a UN38.3 report covers and what it does not is a useful sanity check before you file it.
If missed: demurrage, a second crane booking, or a cabinet left sitting on the truck while the site argues about who pays.
10. Scope boundaries: what the cabinet price does not include
Confirm in writing, line by line: who supplies and installs the concrete base, AC cabling and cable trays, switchgear and protection, DC and PV cabling, earthing, the fire-detection interface, commissioning, the grid application and all permits.
Attach that boundary list to the quote so the EPC bid and the customer's expectation match. This is the cheapest hour of the project and the one that prevents the most expensive argument.
If missed: the classic post-award gap — two parties each assuming the other owns the switchgear, and a schedule slip nobody budgeted for.
Field card: confirm / record / risk if missed
| Survey item | Number or document to record on site | What it costs if unconfirmed |
|---|---|---|
| Grid and transformer headroom | Transformer kVA, existing peak kW, breaker rating, cable size — checked against 198 A AC max | Undersized protection, rejected interconnection |
| Metering point and mode | BTM/FtM, mode, CT ratio and location, export permission | Wrong EMS dispatch, no savings on the bill |
| Load profile and tariff | 12 months of 15-min data, ToU windows, demand-charge basis | Cabinet sized to the wrong load, payback fails |
| Footprint and floor | Clear area vs 1200×1400×2490 mm, point load, base in scope? | Civil rework, no service access |
| Environmental envelope | Ambient min/max, altitude, humidity, corrosion class, noise receptors | Derating at peak tariff, corrosion, complaints |
| PV integration | String Voc at record low temperature vs the DC/DC input window; 650–949 V is battery-side | Rejected strings, roof re-strung |
| Fire code and permitting | AHJ separation distances, detection expectations, permit requirement | Cabinet cannot be energised or must be moved |
| Communications | Interface list, cable route, network type, remote-access owner | No dispatch, no diagnostics support |
| Logistics and lifting | Unloading point, crane capacity, gate widths, <3,000 kg, 11 per 40HQ | Demurrage, second crane, unit stranded |
| Scope boundaries | Written split of base, cabling, switchgear, earthing, commissioning, permits | Post-award gap and schedule slip |
Frequently asked questions
What has to be confirmed on site before a 125kW/261kWh storage quote is reliable?
At minimum: transformer and switchgear capacity against the 198 A AC maximum current, the metering point and operating mode, twelve months of interval load data, a physical route and floor for a 1200×1400×2490 mm unit under 3,000 kg, and the fire authority's separation requirement. Everything else refines the design; these five decide whether it can be built.
How do I check whether 261 kWh is enough for my peak-shaving or arbitrage target?
Multiply the target AC-side energy per cycle by the number of cycles per day, then compare it with usable energy after round-trip losses — roughly 230 kWh delivered per full cycle at the stated 88% efficiency, before any depth-of-discharge limit. If the duty needs more, the answer is a different configuration or a second cabinet, not a more optimistic assumption.
Does a C&I battery cabinet need a concrete plinth and how much floor loading should I plan for?
Assume a level, drained, load-bearing base sized to the cabinet footprint plus service clearance, and confirm point loading with a structural engineer for a unit under 3,000 kg — the exact figure depends on how the weight is distributed across the base, which only the supplier's installation manual settles. Get the base and the lifting plan into the scope document before the quote is signed.
What fire documentation should I ask the authority having jurisdiction for before ordering a lithium cabinet?
Ask the AHJ what it requires for separation, detection, suppression and signage, and ask the supplier for the test and certification documents that cover your exact model and market. Vendor statements about testing methodology are useful inputs to that discussion but are not installation approvals, and they do not transfer from one product to another.
Next step
Take the ten items above to site, fill in a number for each, and send back the sheet. We will return a project-specific quote built on your recorded values rather than on assumptions — including the electrical parameters still marked under technical review, packaging weights and container loading, confirmed in writing. Request the site survey checklist and a project-specific quote through the TNESS-Y 125kW/261kWh all-in-one liquid-cooled cabinet page.
Request a Quote
Your solar & storage system partner. From product selection to project support.